
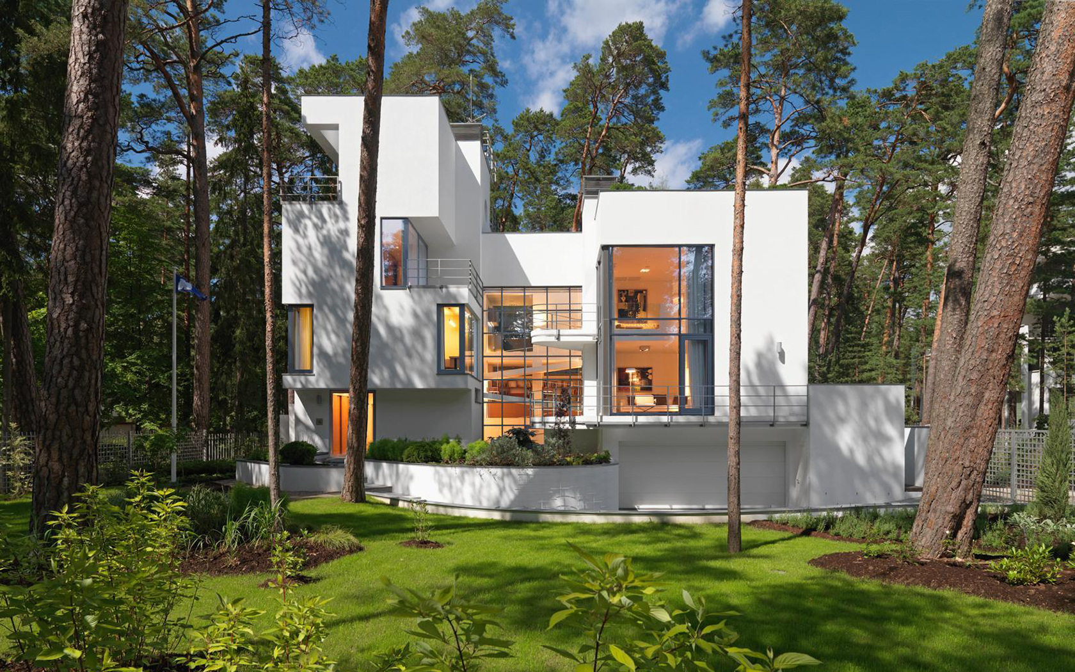
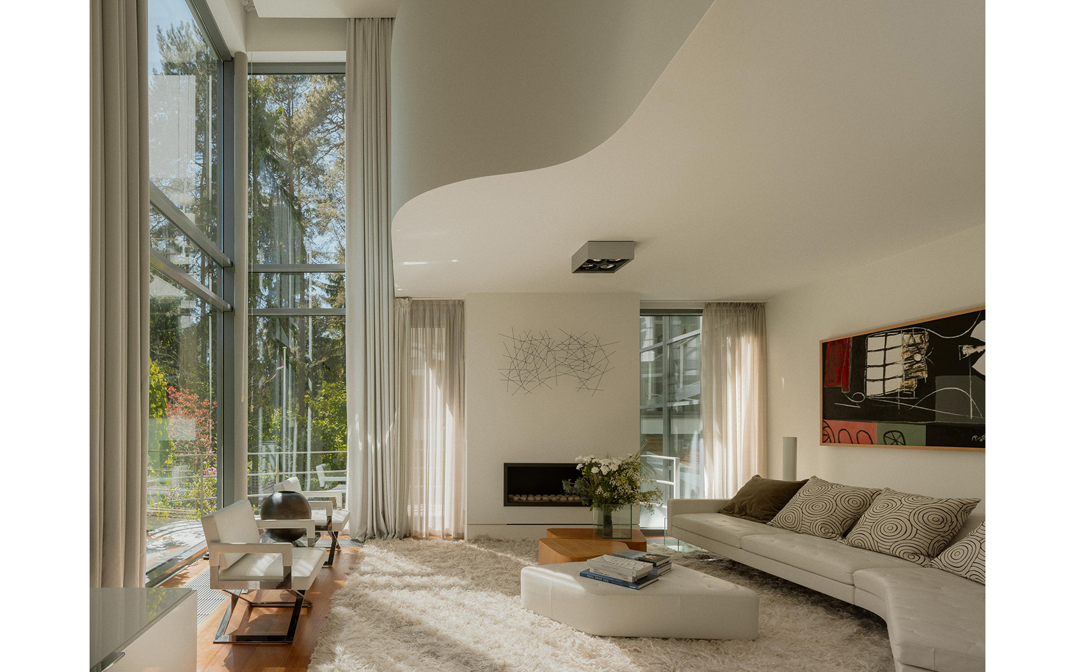
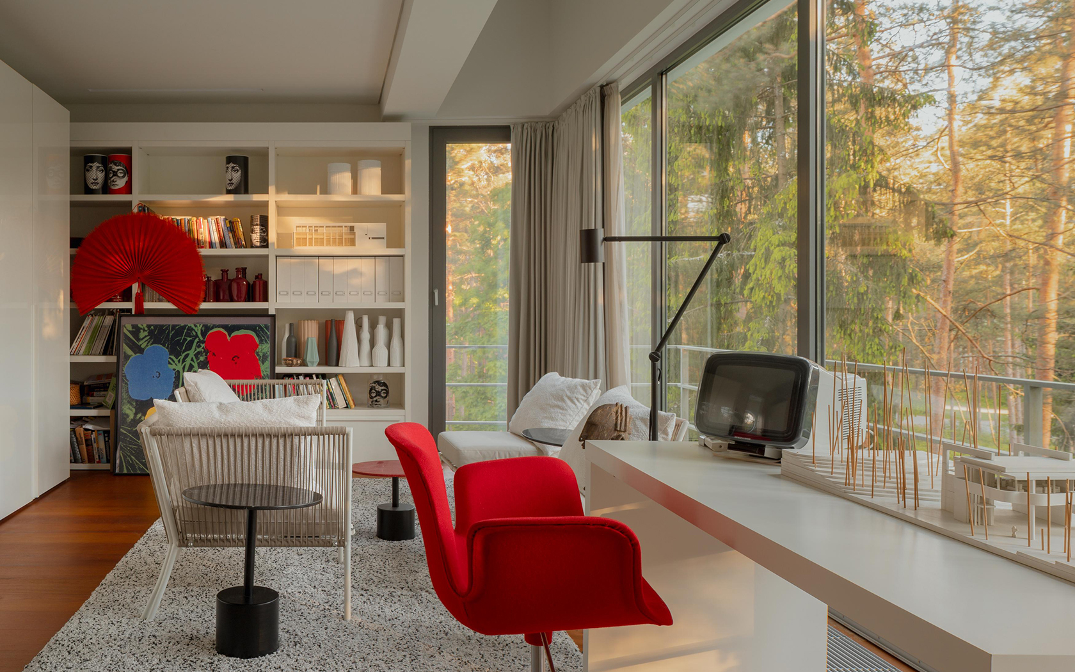
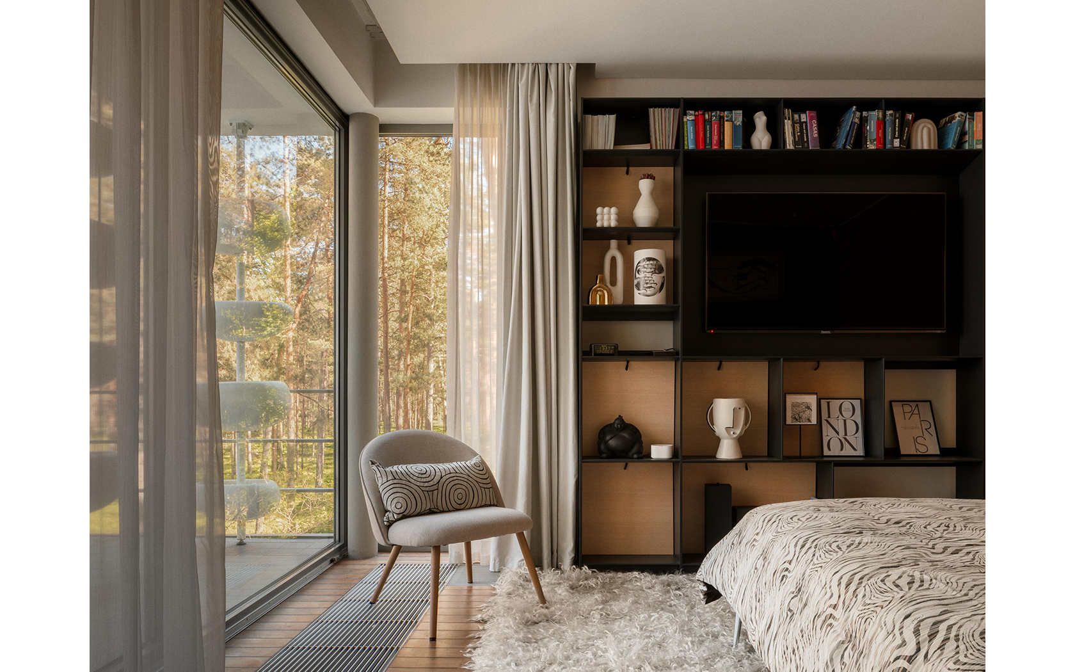
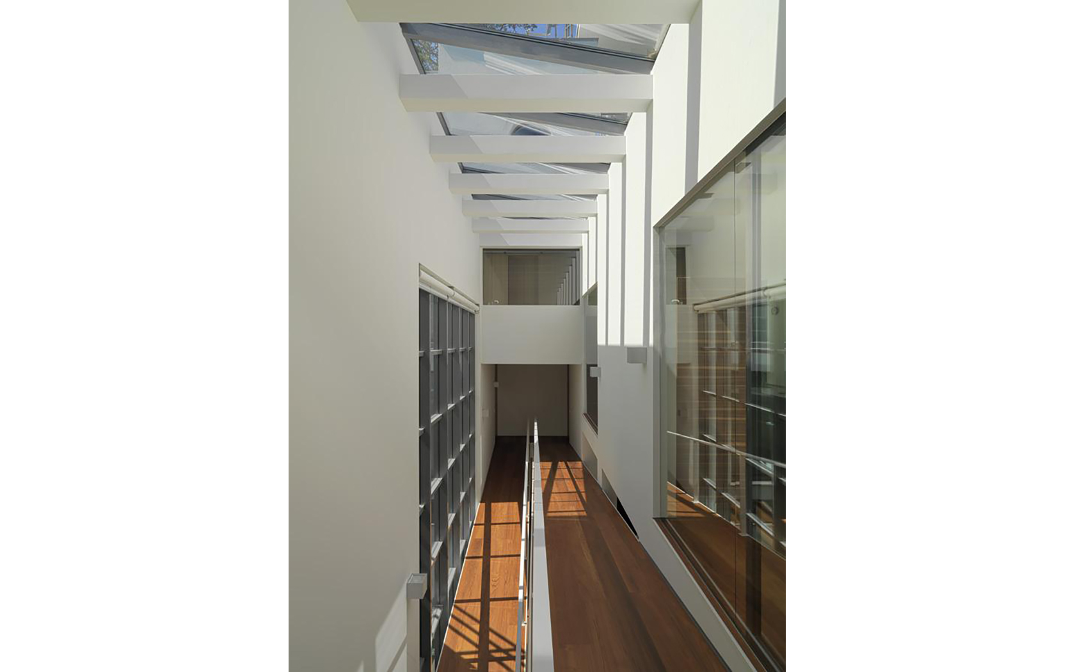
Set on a generous 1,793 m² plot, Villa Guna offers a total gross floor area of 635 m², including 404 m² of refined living space arranged across four levels, three above ground and one underground. The residence accommodates six principal rooms, including three spacious bedrooms and five luxurious bathrooms, while dramatic ceiling heights ranging from 2.7 to 5.4 metres create a remarkable sense of openness and spatial grandeur. Every level has been carefully designed to combine comfort with architectural sophistication, and a secure indoor garage provides space for two vehicles, seamlessly integrating practicality into the villa's elegant composition.
Architectural Highlights
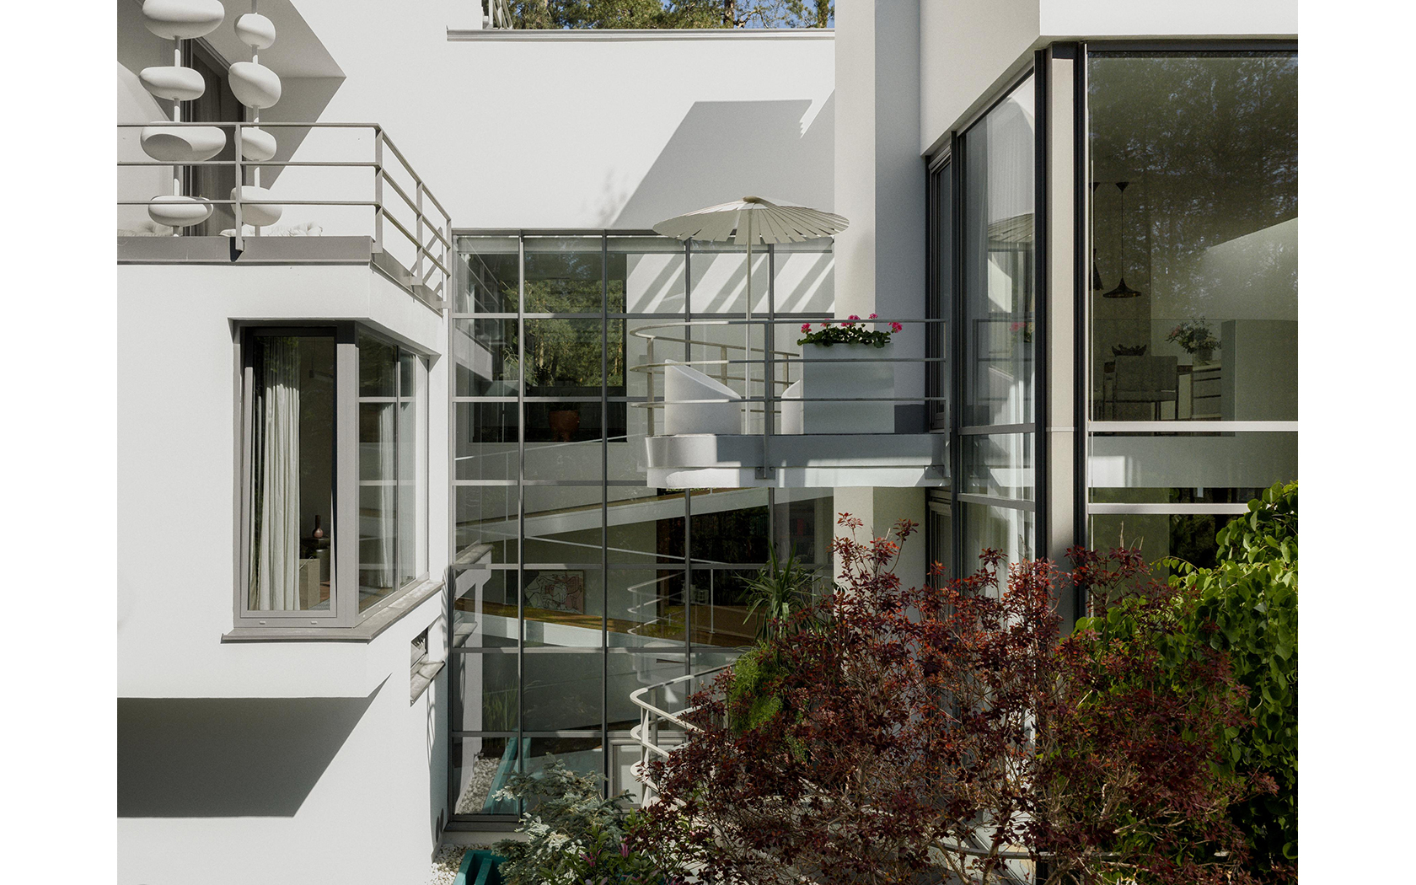
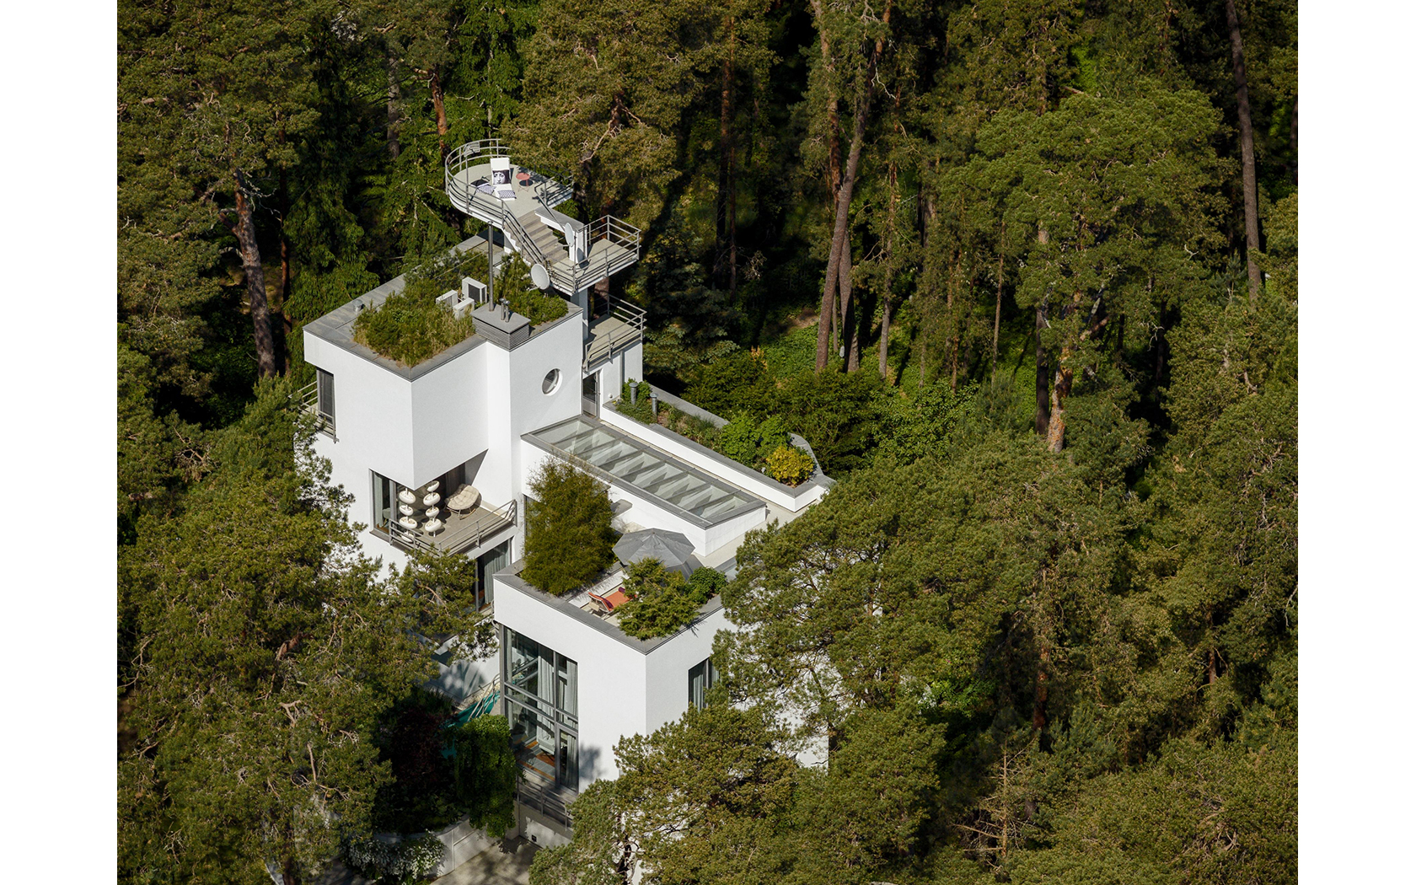
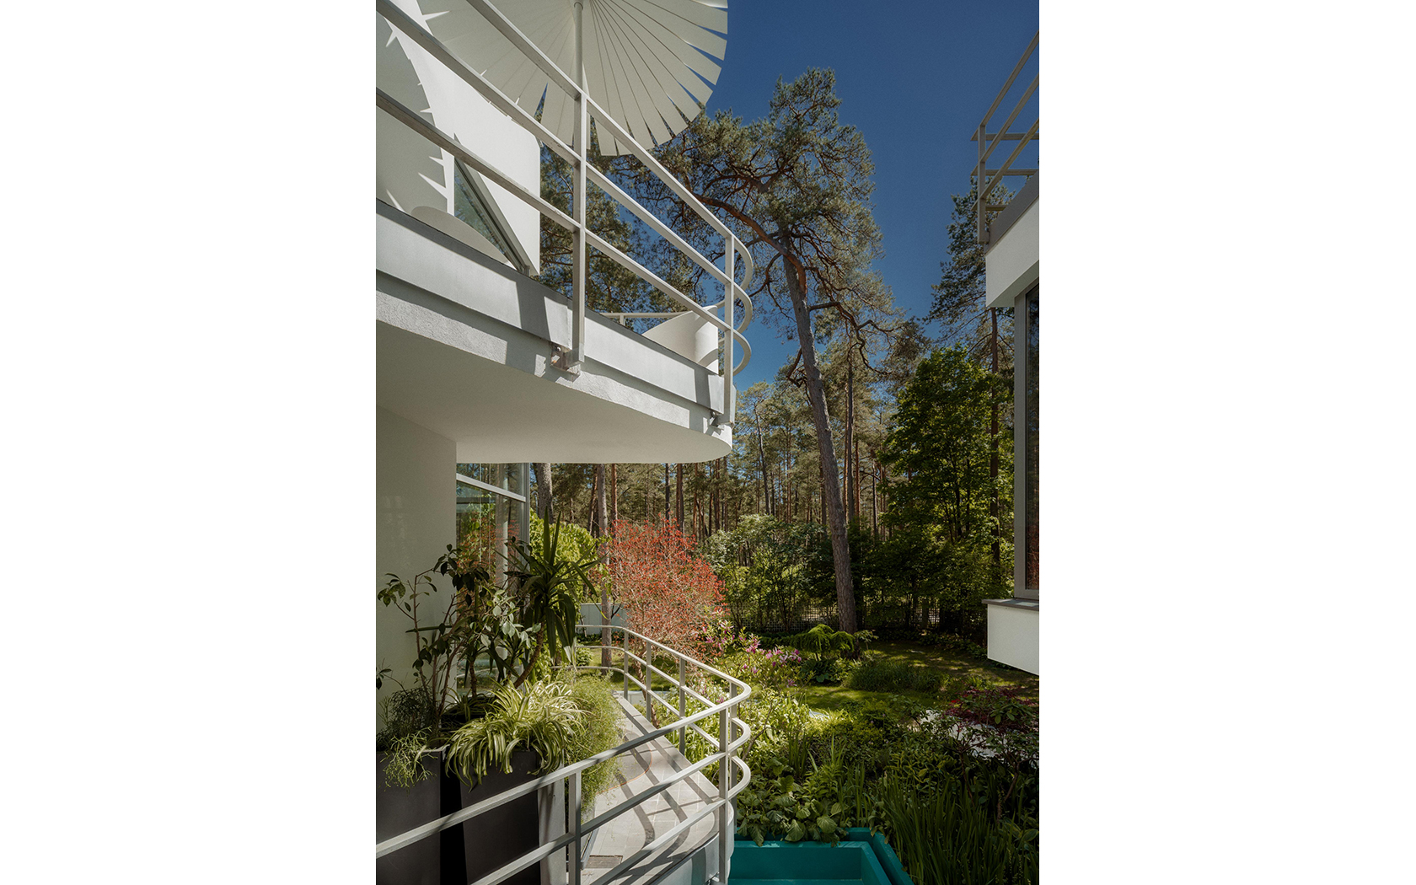
Villa Guna is conceived as a promenade architecturale, where movement through the house becomes an integral part of the architectural experience. Its split-level interior is seamlessly connected by an elegant sequence of sloping ramps, staircases, and a central elevator, creating a fluid dialogue between the different living spaces. The villa's U-shaped form opens to the south, embracing a sheltered outdoor living area that strengthens the relationship between architecture and landscape.
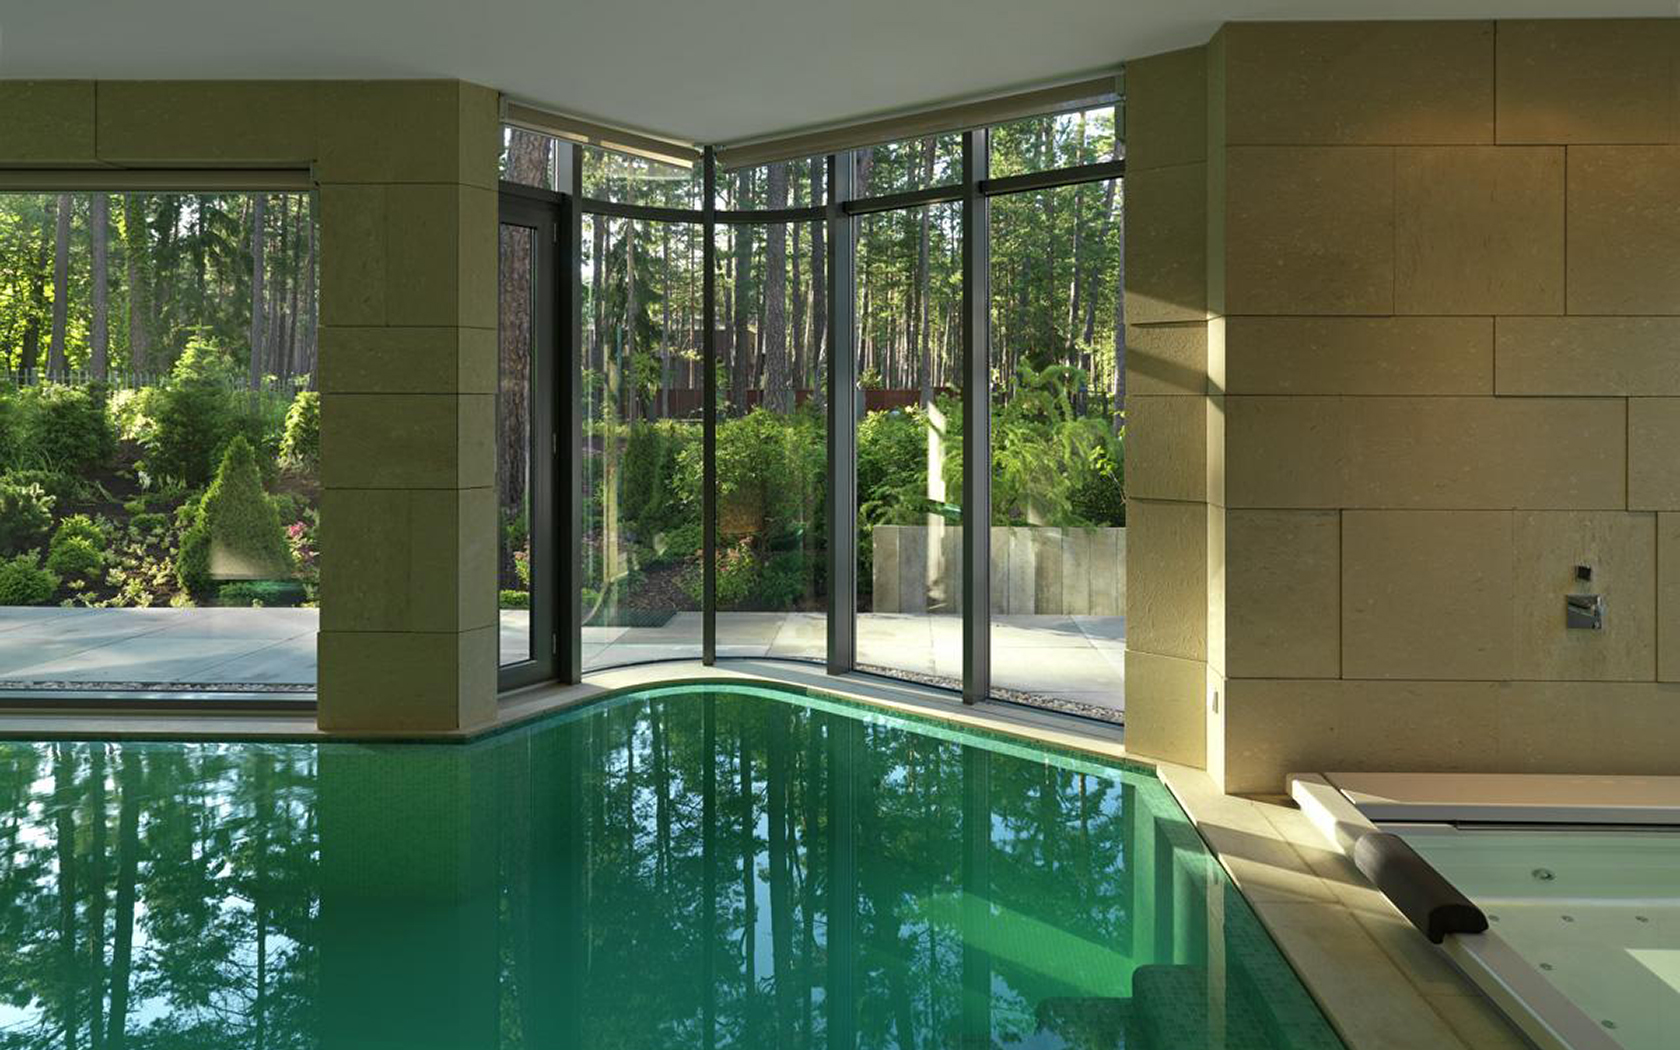
Rising 15 meters above the northwest corner, a striking observation tower extends into the surrounding pine canopy, offering panoramic views across the Baltic dunes. Inside, a sculptural wellness area featuring an indoor swimming pool, an open fireplace, and an integrated jacuzzi provides a luxurious retreat. The experience is completed by carefully designed outdoor spaces, including a decorative garden pool with a lively fountain and an exclusive rooftop garden and terrace that offer additional opportunities to enjoy the surrounding natural setting.
Von Gerkan: "Designing a house is like a game with certain rules to me, the main one being geometry. Villa Guna is an architectural toy with a viewing platform and ramps. Everything I have done consistently adheres to geometric and spatial order, and coordinated logic. Clear details, high-quality materials – everything is chosen with the architectural goal of creating living spaces that elevate the soul. The villa is a reflection of the world as envisioned by the architect and its owner."
Meinhard von Gerkan compared Villa Guna to a piece of sculpture – so plastic and sensitive are the building's contours. A studio-type layout dominates the spaces dedicated to social life, while private spaces are separated and hidden in the north-western wing of the building. The "key" to the villa's architectural layout is a system of ramps that, weaving through the spaces, creates an opportunity to reach the highest levels of the building.
The villa is a striking example of modernist architecture and Meinhard von Gerkan's use of his four architectural principles, in which he also harmoniously cites certain principles established by Le Corbusier, the founder of functionalism. When designing the building, Meinhard von Gerkan was also helped by his special attitude toward the client, as she is not only the architect's cooperation partner in his native Latvia but also a close friend, united by shared views on lifestyle, quality, taste, and the character of personal space.
"The house sketch is Gerkan's gift to Guna Eglīte, who took over the interior design herself. The result is nothing less than a collective work of art, which won an architectural design award from the Chicago Athenaeum Museum in 2008. Gerkan racked his brain for a long time to ensure the building's contours fit into the landscape while cutting down as few trees as possible, because the landscape here is the primary dialogue partner for the architecture." (Jürgen Tietz)
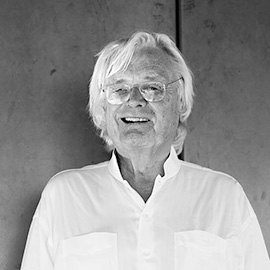 About Meinhard von Gerkan (1935–2022)
One of Germany’s leading architects, Meinhard von Gerkan designed ambitious projects in major cities across the globe, from Berlin Central Station and major German airports to an entire new city in China. Yet among the most personal and significant works of his career was created here in Latvia: Villa Guna in Jūrmala. Today, this remarkable residence stands as a benchmark of uncompromising architectural quality.
Von Gerkan’s connection to Latvia was both professional and deeply personal. Born in Riga to a Baltic German family, he spent most of his life in Germany, where he became one of the world’s most influential architects. Nevertheless, he always considered himself a Rigan.
He was confirmed at St. Peter’s Church in Riga, spent the first four years of his life in a house on Smiļģa Street, and spent his summers in Jūrmala. In 1939, his family was forced to repatriate to Germany. Yet his childhood memories of Riga’s architecture and the landscapes of Jūrmala remained with him throughout his life, leaving a lasting imprint on his architectural vision—particularly on his projects in Latvia.
In 1964, von Gerkan graduated from the Carolo-Wilhelmina University in Braunschweig. A year later, he co-founded gmp Architects with Volkwin Marg, which grew into one of Germany’s leading architectural practices. Over the course of his career, he served as a visiting professor and received honorary doctorates from universities in Germany, Japan, South Africa, the United States, and Taiwan.
His achievements were extraordinary: more than 700 competition awards, including approximately 350 first prizes, as well as numerous distinctions such as the Grand Prize of the German Architects and the Federal Cross of Merit.
Among his most notable buildings and projects are Berlin Central Station, Villa Guna in Latvia, the Christ Pavilion for Expo 2000 in Volkenroda, and Lingang New City in China, where he worked successfully for 15 years.
Together with a team of some 500 specialists, von Gerkan and gmp realized around 450 major projects through offices in Hamburg, Berlin, Beijing, Shanghai, Brazil, Vietnam, Spain, Qatar, and elsewhere.
Following the restoration of Latvian independence, von Gerkan returned to his homeland in the late 20th century to realize several significant projects. His enduring connection to Riga was captured in his words: “I am a citizen of the world, but my heart will always remain in Riga.”
Among the most important works of his later career is Villa Guna in Jūrmala. Designed in 2003 and built between 2005 and 2007, the villa occupies a special place in the legacy of the Riga-born architect. According to his biographer, Jürgen Tietz, Villa Guna is considered one of von Gerkan’s most important works—a deeply personal architectural statement by an architect whose bond with Latvia remained strong throughout his life.
Photos: Heiner Leiska.
Photo Mainard von Gerkan: Ulrich Lindenthal.
Villa Guna
Meinhard von Gerkan, 2011
Jūrmala, Latvia
€ Price on request